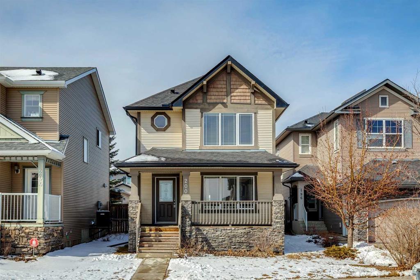
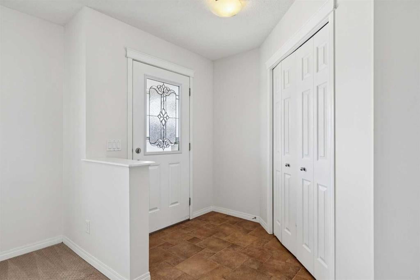
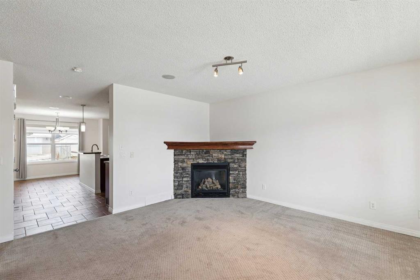
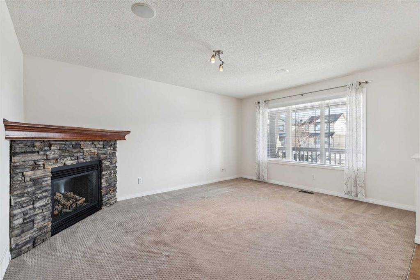
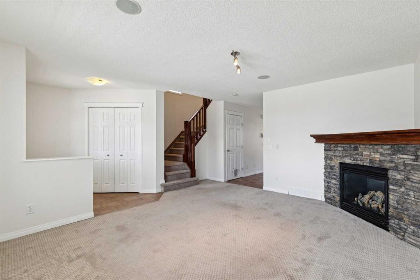
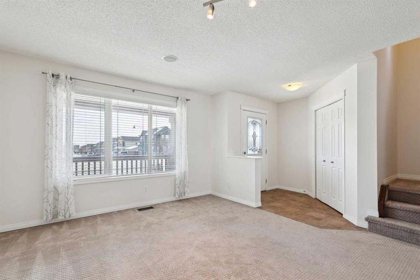
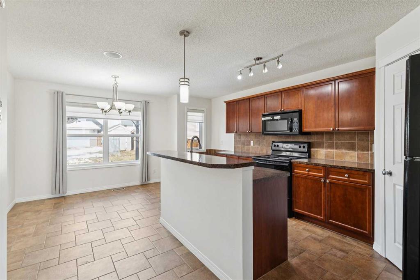
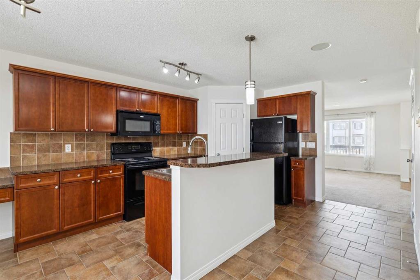
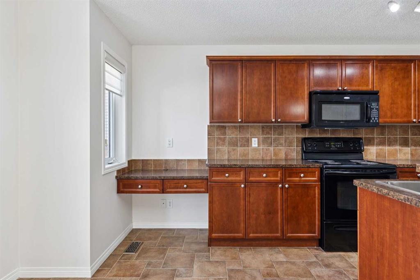
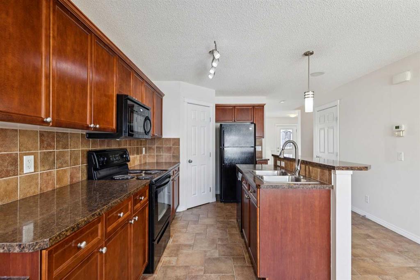
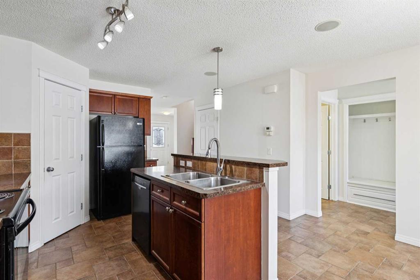
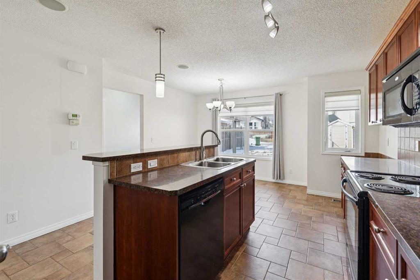
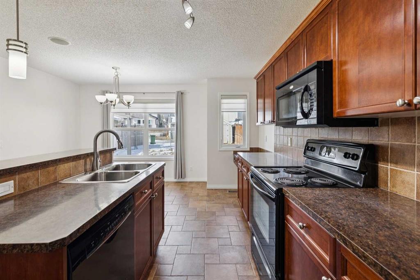
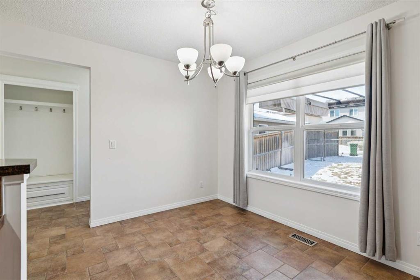
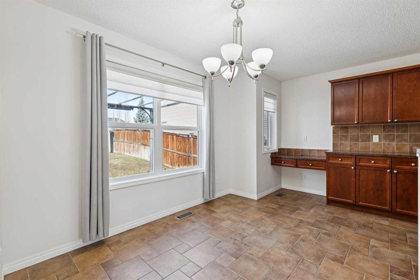
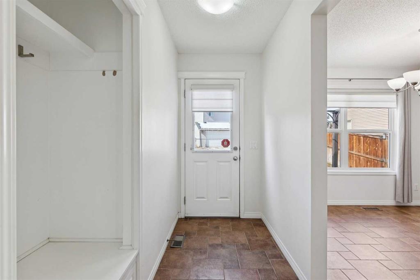
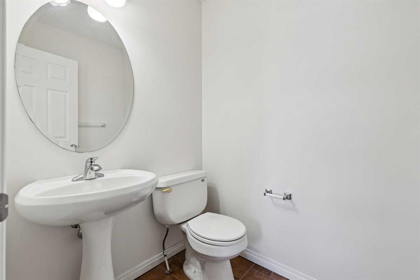
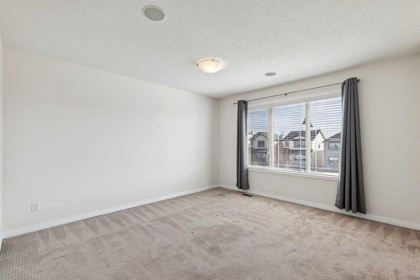
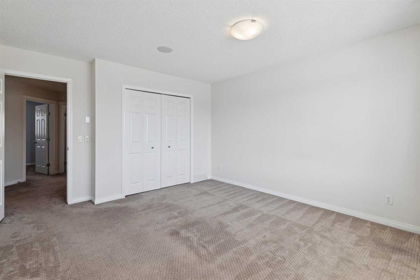
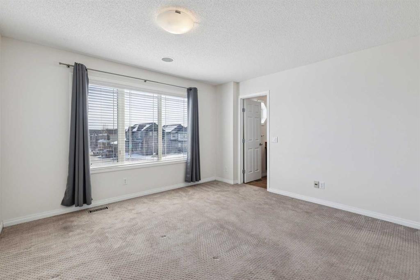
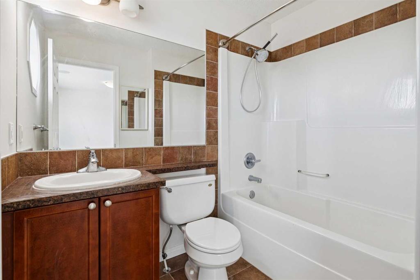
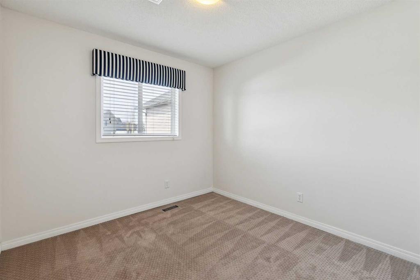
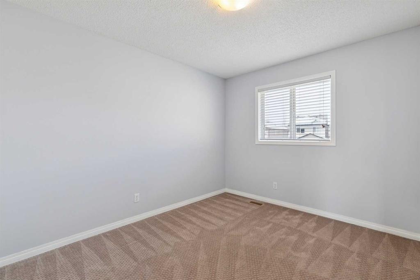
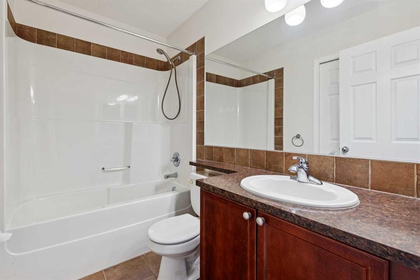
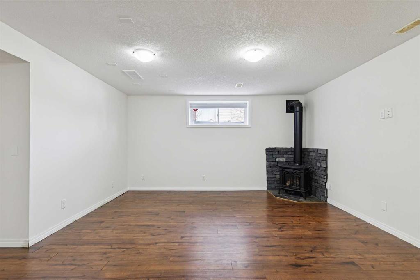
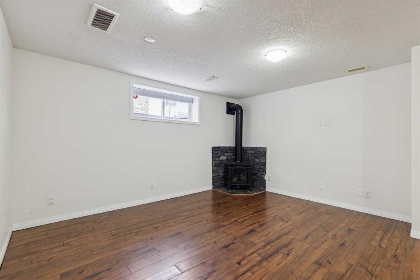
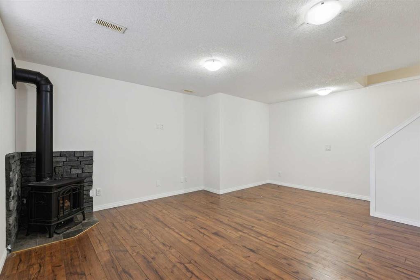
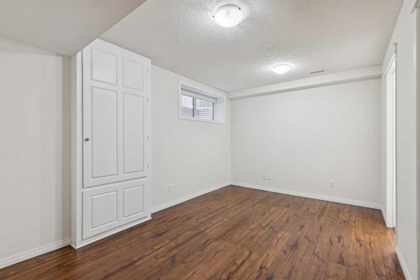
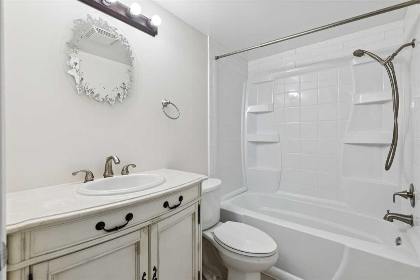
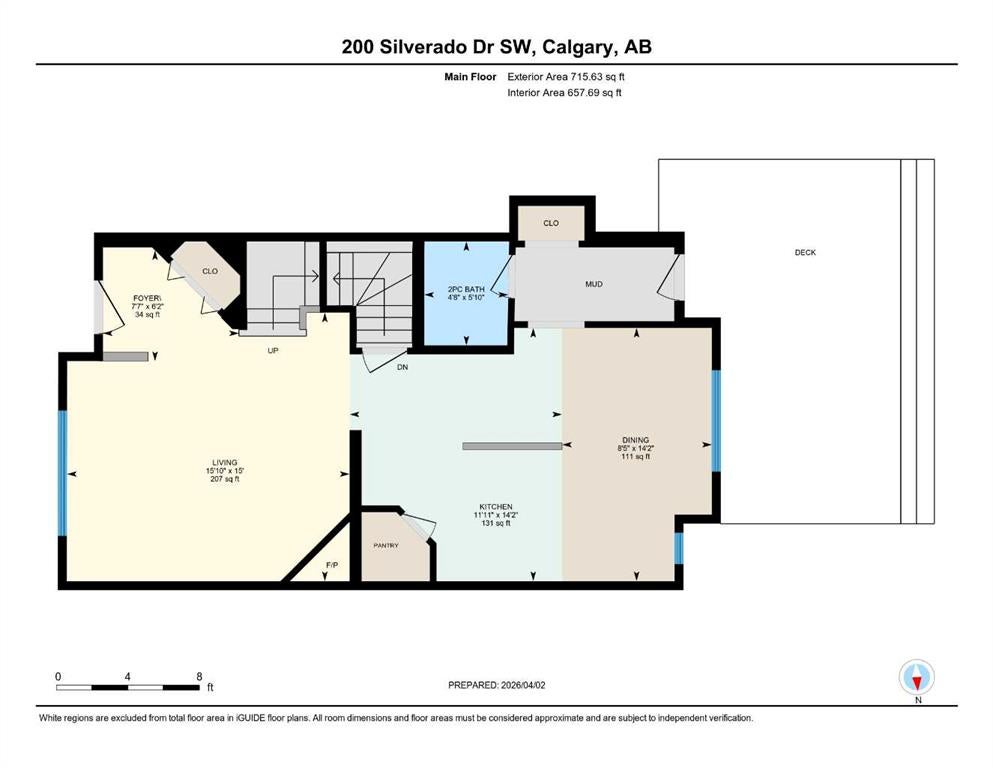
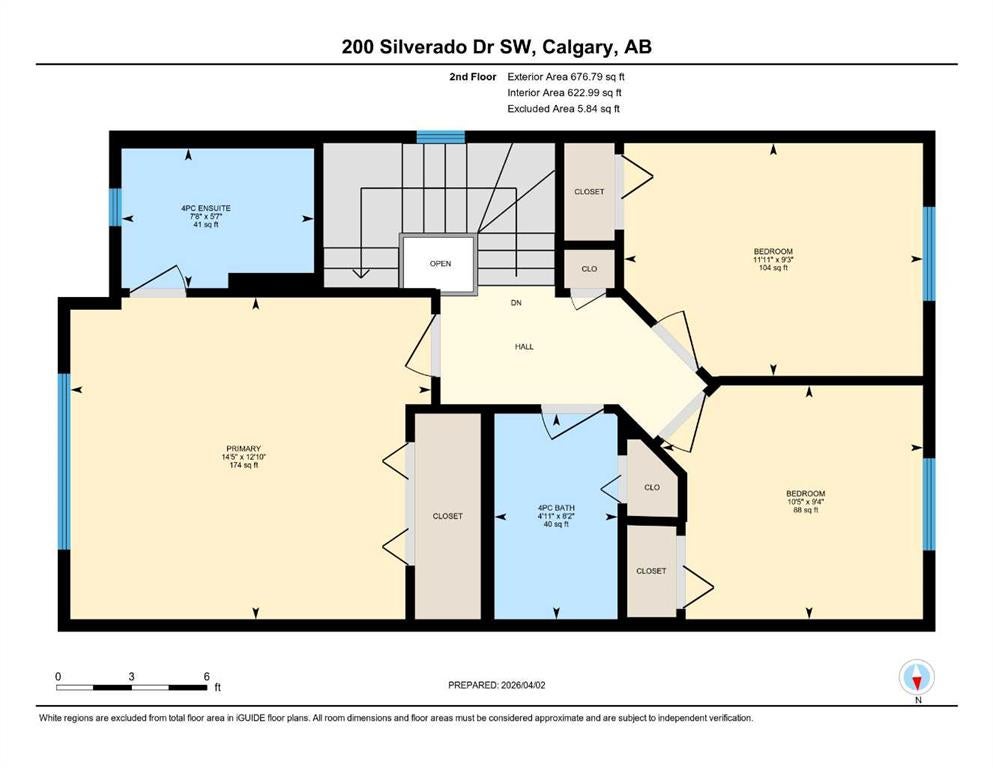
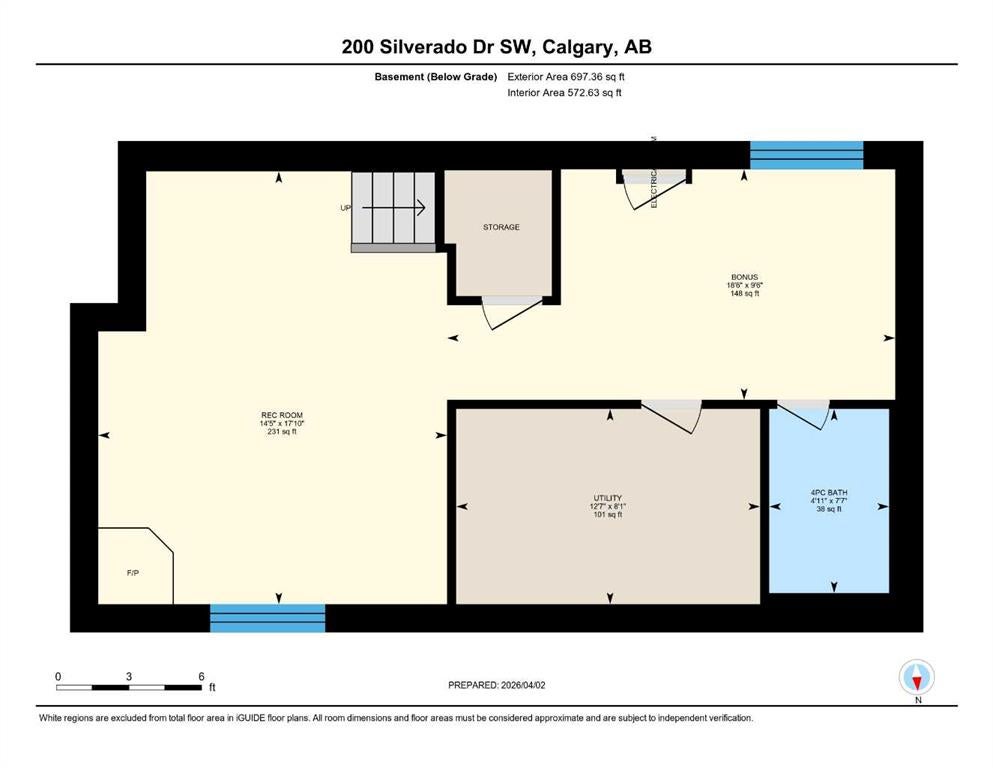
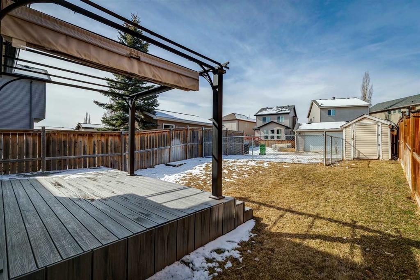
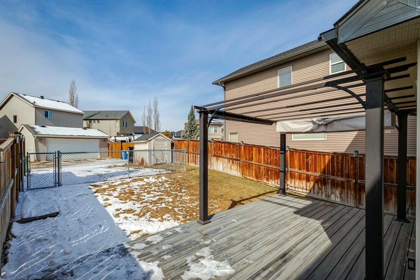
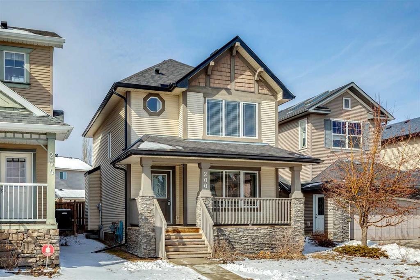
Nestled on a quiet, kid-friendly street in the charming community of Silverado, this immaculate residence offers a sophisticated blend of style and convenience. Boasting almost 1,400 sq.ft of tastefully curated living space on the main levels, the home opens with an inviting front living room featuring a large corner gas fireplace that flows seamlessly into the spacious kitchen and sun-drenched dining area. The upper level serves as a private sanctuary, offering two generous spare bedrooms with oversized closets and a grand primary retreat complete with a beautiful ensuite and large closet. Added versatility is found in the developed basement, which hosts a large rec room—anchored by a cozy electric fireplace—perfect for movie nights or a home gym, alongside an additional four-piece bathroom and ample storage space. The home is designed for modern living, featuring built-in speakers throughout and a west-facing backyard that acts as a private oasis, with a full-length deck perfectly suited for hosting gatherings. Residents will enjoy being within walking distance of local schools, parks, and pathways, with instant access to the ring road and the equestrian charm of nearby Spruce Meadows. Completing this exceptional package is the peace of mind offered by a new roof installed in 2022 and the added luxury of a water softener.
Address
200 Silverado Drive SW
List Price
$539,900
Property Type
Residential
Type of Dwelling
Detached
Style of Home
2 Storey
Transaction Type
Sale
Area
Calgary S
Sub-Area
Silverado
Bedrooms
3
Bathrooms
4
Floor Area
1,392 Sq. Ft.
Lot Size
3186 Sq. Ft.
Year Built
2007
MLS® Number
A2299238
Listing Brokerage
RE/MAX First
Basement Area
Full
Postal Code
T2x 0E2
Zoning
R-G
Site Influences
Back Lane, Back Yard, Landscaped, Schools Nearby, Shopping Nearby, Park, Walking/Bike Paths, Playground, Sidewalks, Street Lights